
Green Bestari Park Interior Design: A Modern French Villa in a Tropical Indonesian Setting

A Contemporary Interpretation of French Villa Living at Green Bestari Park Interior Design
INSADA is proud to have completed the interior design of a Green Casa show unit at Green Bestari Park, a residential development by Inti Mitbana Development in Balaraja, Tangerang, Indonesia. Designed as a demonstration of refined contemporary living, this two-storey home reinterprets the elegance of a Modern French Villa within the practical requirements of a tropical Indonesian residence.
As an integrated architecture and interior design consultancy based in Jakarta, INSADA brings more than three decades of experience to residential, hospitality, commercial, and healthcare projects. The studio approaches each project according to its architectural context, functional requirements, target market, and design objectives, rather than imposing a single signature style. At Green Bestari Park, this philosophy informs an interior that balances European classical detailing with contemporary functionality, natural materials, and the openness of tropical living.
The Green Casa show unit occupies a 91-square-metre plot measuring 7 by 13 metres, with approximately 104 square metres of built-up area across two floors. Its four-bedroom, three-bathroom configuration demonstrates how thoughtful spatial planning and carefully coordinated interior elements can create a sophisticated yet practical home within a compact residential footprint.

Modern French Villa Design Adapted to Tropical Living
The central design concept draws inspiration from the Modern French Villa, combining the tailored elegance of European interiors with the lightness and indoor-outdoor connections suited to Indonesia's tropical climate. Rather than reproducing a traditional French residence, INSADA translates its defining characteristics into a contemporary home that feels refined, comfortable, and relevant to modern family life.
Classical architectural details establish the interior's visual identity. Refined wall wainscoting, stepped ceiling coves with indirect ambient lighting, and light-oak herringbone parquet introduce texture, rhythm, and a sense of architectural permanence. These elements are balanced by floor-to-ceiling glazing, sheer curtains, and generous connections to the rear garden, creating a brighter and more relaxed interpretation of European villa aesthetics.
The colour palette further reinforces this relationship between classical sophistication and tropical character. Off-white, cream, champagne, and warm sand provide a luminous foundation, while leaf green, olive, deep terracotta, and chocolate-toned timber introduce contrast and depth. Materials such as bouclé upholstery, woven rattan, natural-looking timber, veined marble, and brushed brass create a layered interior that combines tactile comfort with understated luxury.
Together, these details establish a cohesive design language throughout the house. Classical references provide structure, contemporary furnishings keep the spaces relevant, and tropical influences introduce a sense of ease suited to everyday Indonesian living.

An Open-Plan Living, Dining, and Kitchen Area
Upon entering the house, a defined foyer provides a transition into the main living area. The ground floor is organised around a unified living, dining, and kitchen space, creating a continuous environment for family activities, entertaining, and daily routines.
The living and dining areas extend towards the landscaped rear garden through aluminium-framed sliding doors. This connection introduces a visual extension of the interior while allowing the garden to become an integral part of the living experience. Sheer drapery softens the incoming daylight, complementing the light finishes and layered ceiling illumination.
The interior maintains its classical character through carefully proportioned wall mouldings, herringbone flooring, and decorative lighting. Brass multi-globe chandeliers provide focal points above the principal gathering areas, while concealed ceiling lighting creates a softer atmosphere in the evening. Dark timber joinery and illuminated display cabinets add contrast without overwhelming the relatively compact floor plan.
The ground floor also accommodates a bedroom and bathroom. For the show unit, the bedroom is presented as a study, demonstrating an alternative use of the space as a home office. Positioned adjacent to the main living area, it functions as a practical extension of the shared space while offering a dedicated setting for working, reading, or other focused activities.
This flexible arrangement reflects the needs of contemporary homeowners, for whom residential interiors increasingly serve multiple purposes throughout the day.
Thoughtful Children's Bedrooms with Individual Character
The second floor accommodates three bedrooms, including two children's bedrooms connected by a shared bathroom. While each room introduces its own visual narrative, the design maintains the home's overall Modern French Villa identity through coordinated detailing, tailored furnishings, and a consistent material palette.
The first children's bedroom combines a contemporary, sci-fi-inspired theme with a sophisticated interior treatment. Terracotta velvet channelled wall upholstery introduces rich colour and texture, while warm ambient lighting beneath the bed creates a comfortable atmosphere. Themed artwork adds a playful focal point, allowing the room to reflect a child's interests without compromising the broader design language.
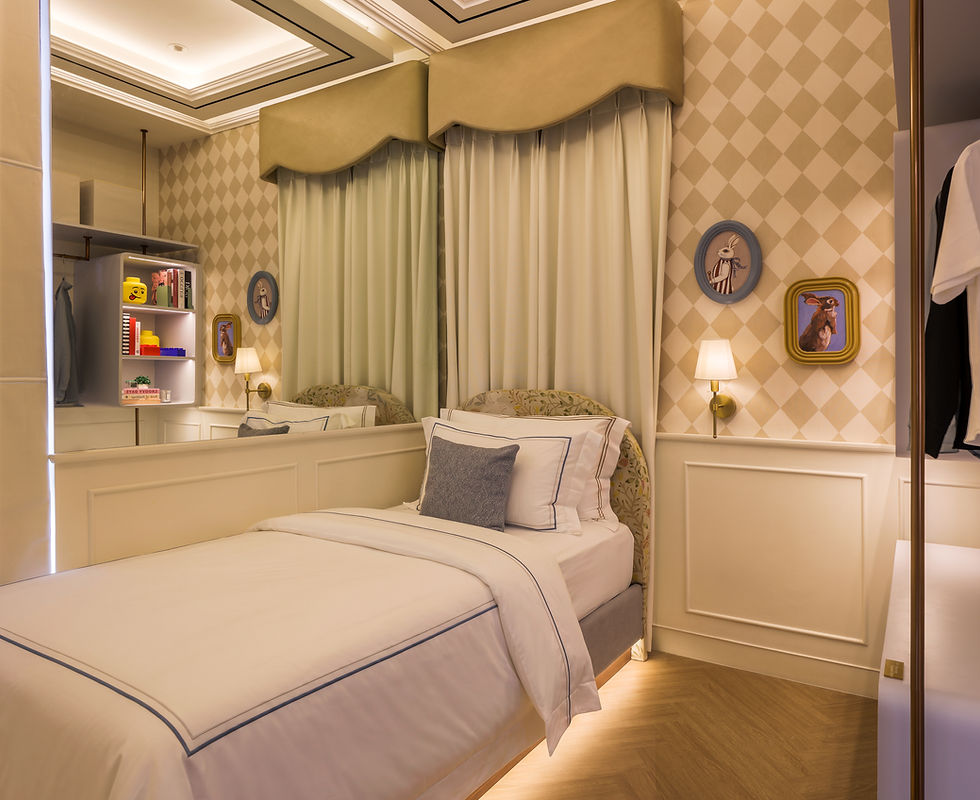
The second bedroom takes a more whimsical approach, drawing on storybook imagery and traditional decorative references. Diamond-patterned wallpaper, arched drapery valances, framed rabbit portraits, and a floral upholstered headboard create a charming setting against classically detailed walls. The result is a softer, more imaginative interpretation of the villa aesthetic, tailored to a different personality and preference.
Both bedrooms incorporate custom open-wardrobe bays with integrated LED lighting and brass hanging rods. These built-in elements provide practical storage while reinforcing the project's attention to detail. By combining individual themes with consistent architectural finishes, INSADA demonstrates how children's interiors can be expressive and age-appropriate while remaining visually connected to the rest of the home.
A Functional Study Corridor for Everyday Living
The corridor separating the children's bedrooms from the master suite is designed as a study area rather than treated solely as a circulation space. This approach makes more effective use of the available floor area, creating an additional functional zone within the second-floor layout.
The study corridor complements the ground-floor home office, reinforcing the home's adaptability to different routines and working arrangements. It also illustrates an important consideration in compact residential interior design: secondary spaces can contribute meaningfully to a home's functionality when their planning and furnishing are considered from the outset.

A Master Bedroom Suite Inspired by Boutique Hotels
The master bedroom suite presents the most luxurious expression of the home's design concept. Conceived as a private, hotel-inspired retreat, the space combines rich materials, restrained symmetry, and layered lighting to establish a more intimate atmosphere.
A padded velvet wingback bed forms the centrepiece of the sleeping area, framed by custom textured fabric wall panels and dark timber mouldings. Floor-to-ceiling vertical mirrors enhance the perception of space, while polished metallic sphere lamps and marble-topped dark wood bedside tables create balanced compositions on either side of the bed.
A custom dark timber wardrobe partition with fluted glass doors and brass-supported display shelving provides a transition between the sleeping area and the walk-in closet. Rather than functioning as a purely utilitarian divider, the partition becomes an architectural feature that integrates storage with the room's overall material language.
The suite also includes a private en-suite bathroom, extending the sense of comfort into a dedicated space for personal routines. A double vessel-sink vanity with marble surfaces, brass wall sconces, an arched vanity mirror, and botanical French toile wallpaper introduces a distinctive blend of French countryside references and contemporary refinement.
These elements give the bathroom a more decorative character while maintaining a clear visual connection to the master bedroom. Together, the sleeping area, walk-in closet, and en-suite bathroom create a cohesive private suite that brings boutique-hotel sensibilities into a residential setting.

Contemporary French Elegance for Modern Indonesian Homes
The Green Casa show unit at Green Bestari Park demonstrates how a carefully developed interior concept can translate a distinctive aesthetic into a functional contemporary residence. Through classical wall detailing, herringbone flooring, layered lighting, custom joinery, and a considered tropical colour palette, INSADA brings the character of a Modern French Villa into a home designed for modern Indonesian family life.
Equally important is the project's approach to space planning. The open-plan ground floor strengthens the connection between living areas and the rear garden, while the study, children's bedrooms, and master suite address different household needs across two levels. Each space has its own character, yet the consistent design language ensures that the home reads as a unified whole.
For homeowners and property developers exploring residential interior design in Tangerang, the project illustrates how European-inspired interiors can be adapted to local lifestyles without losing their defining character. Rather than relying solely on decorative references, the design integrates aesthetics, storage, lighting, and spatial flexibility into a coherent residential experience.
Through its work at Green Bestari Park, INSADA demonstrates its approach to creating interiors that are distinctive, context-responsive, and purposeful; where architectural refinement and everyday functionality work together to shape a contemporary tropical home.
More Single-Family Residential Projects
See More Single-Family Residential Projects — Explore our portfolio of bespoke residential architecture and interior design.
View More Photos of Green Bestari Park — See more photographs of this show unit and its interior design details.
Explore Shila Southbank – Neira Type — Discover Neira Type residential project within the Shila Southbank development.
Discover Shila Portico — Explore another residential project in our portfolio.
Explore Heron at Summarecon Serpong — See our design work for this residential development.
Read More About Our Design Approach
Shila Sawangan – Neira Type: Project Overview — Learn more about the design concept and planning behind this residential project.
Sustainable Architecture and Interior Design at Savasa — Discover how sustainability informs our approach to residential architecture and interior design.
Japanese-Inspired Architecture at Paradiso Golf Villa — Explore our interpretation of Japanese design principles in a contemporary residential setting.
Work With INSADA
Looking for an architecture and interior design partner for your next residential or property development project? INSADA Integrated Design Team combines design expertise, technical coordination, and project-specific thinking to create spaces that respond to client objectives, market positioning, and end-user needs.
Learn More About INSADA — Discover our practice, design philosophy, expertise, and multidisciplinary capabilities.
Contact INSADA — Discuss your upcoming project with our architecture and interior design team.


Comments