
Design-Focused Architecture, Interior Design & Construction: Understanding INSADA’s Process
Updated: Aug 28
For more than three decades, INSADA Integrated Design Team has developed architecture and interior design solutions in response to the unique challenges of each project. Founded in 1990, our Jakarta-based practice has completed more than 200 projects across healthcare, hospitality, commercial, residential, workplace, and mixed-use sectors, working with leading national and international clients. This multidisciplinary experience, recognised through numerous national and international design awards, has shaped our approach to architecture and interior design: balancing design excellence with technical rigour, commercial viability, and long-term sustainability.
It has also given us a particular perspective on how design and construction are approached in Indonesia.
The discussion that follows is based on our experience working with owners, consultants, and contractors in the Indonesian market. It is not intended to characterize every design-build company or contractor, as practices, capabilities, and project requirements vary considerably between firms. Rather, we want to explain a distinction that we believe is important for owners to understand: the difference between a construction-led approach that incorporates design and a design-led approach that can also extend into construction.

Design-Focused Architecture and Interior Design: What Does “Design-Build” Mean?
When an owner begins looking for a company to help realize a new building or interior, one of the terms they will often encounter is “design-build.”
In Indonesia, the term generally refers to a company that offers both design and construction under one roof. Instead of separately appointing an architect or interior designer and a contractor, an owner can approach one company, develop the initial design, and then continue directly into construction.
The appeal is obvious. There is one primary point of contact, the transition from design to construction can be straightforward, and the owner may receive an early indication of the project’s potential construction cost.
For certain projects, we do believe that this can be an entirely appropriate approach. Straightforward offices, back-of-house facilities, storage areas, standardized retail environments, or projects where speed and efficiency are more important than creating a highly differentiated design may benefit from an integrated design and construction service.
However, there is an important distinction that owners should understand.
A company that is fundamentally a design-build company is commonly a contractor offering design services, which operates differently from a company that is fundamentally an architecture and interior design consultancy that can also undertake construction.
The finished photographs may look similar to the untrained eye and from the outside, it can therefore be difficult to understand where the difference lies.
For INSADA, the difference begins with what sits at the center of the process.

Construction-Led or Design-Led?
At its core, a construction-led company is focused on delivering construction. Design becomes an important part of defining and selling that construction service.
This does not make the approach inherently wrong. But it can influence how early decisions are made and, particularly, how construction costs are established.
In a construction-led process, an owner may receive a concept, a rendering, and an estimated construction price relatively early. This can be attractive: the owner can see what the project might look like and receive an immediate indication of what it might cost.
The difficulty is that a rendering is not a construction document, and a concept is not yet a fully defined construction scope.
A construction estimate prepared at an early stage may necessarily contain assumptions about materials, construction methods, quantities, specifications, services, and details that have not yet been fully developed.
When the documentation is incomplete, the price necessarily contains assumptions—and wherever there are assumptions, there is room for interpretation.
For an owner who cares about both the quality of the finished project and control over their investment, this should be a concern. Incomplete definition can create opportunities for compromises in quality as the project progresses. An initially attractive construction price may not necessarily represent the cost of delivering the project to the quality, specification, and design intent that the owner ultimately expects.
This is why we believe that construction cost should become increasingly precise as design becomes increasingly developed.
The more that is defined in the design, the clearer it becomes for both the owner and contractor what is actually being priced. There is less reliance on assumptions, fewer unresolved decisions, and less room for unexpected changes during construction.

Why “Free Design” Is Not Really Free
Another approach we encounter in the Indonesian market is the inclusion of initial design work at no separate design fee as part of a construction proposal.
There is an understandable commercial reason for this. A company wants to demonstrate what it can offer before an owner commits to a project.
But design takes professional resources.
Someone must understand the brief, develop the layout, prepare drawings, produce visualizations, research materials, and develop the associated construction cost proposal or Rencana Anggaran Biaya (RAB).
Whether that design effort is presented as a separate fee or incorporated into another part of the commercial proposal, the resources required to produce it still exist.
There are many ways companies can structure this process. Some may have dedicated design teams, some may develop a relatively quick concept to establish the general direction of a project, and others may draw upon design approaches that have been successfully applied to similar projects.
Again, none of these approaches should automatically be considered inappropriate.
The important question for an owner is simply:
What is the design process expected to achieve?
Is the objective primarily to establish a visual direction and obtain a construction price?
Or is the objective to develop a distinctive architectural or interior environment through a dedicated design process, with the details progressively resolved before construction begins?
These are different expectations.
Understanding that distinction allows an owner to choose a project delivery approach that is appropriate for the project.
Why INSADA Starts With Design
This is where INSADA’s approach differs.
INSADA is, at its core, an architecture and interior design consultancy.
Founded in Jakarta in 1990, our practice has worked across a broad range of project types and budgets. We have designed homes, offices, hospitality projects, healthcare environments, commercial spaces, and mixed-use developments, with some owners subsequently appointing us to undertake construction as well.
But construction is not the reason we design.
Design is our core discipline.
We therefore do not approach a project primarily from the perspective of how quickly we can turn an initial concept into a construction proposal. We approach it by asking what the project needs to become, and then progressively developing the design until the architecture or interior environment is sufficiently understood to be properly documented and constructed.
This is also why we can sometimes be hesitant when a potential client asks for a construction price at the very beginning of a project.
It is not because we do not understand construction costs.
It is because our experience covers such a broad range of projects that an early number, before the design is properly developed, can be little more than an educated assumption.
A more useful question is:
What are we designing, how is it going to be built, what level of quality is expected, and what decisions need to be made before the cost can be properly understood?
That is why our process is design-focused.

From Concept to Construction: The INSADA Process
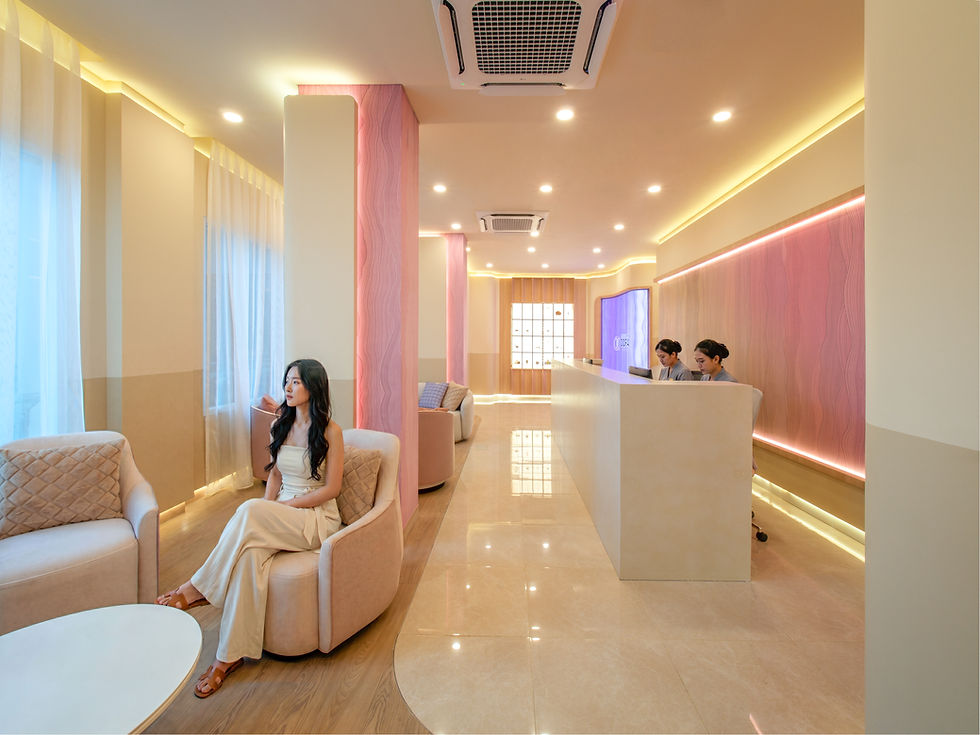
A good example of this approach can be seen in our recent projecects such as Zentara or Oora Skin Labs.
The client initially approached INSADA with an interest in a design-build project. However, because the objective was to establish a distinct identity for the company’s workplace, we recommended beginning with a comprehensive design process.
Once our design consultancy proposal was approved, the project progressed through four principal stages:
Conceptual Design → Schematic Design → Design Development → Construction Drawings
Each stage progressively translates the owner’s aspirations into a more defined, coordinated, and buildable project.

1. Conceptual Design: Establishing the Direction
Conceptual Design begins with understanding the client’s requirements, project program, existing conditions, and aspirations.
Where available, INSADA reviews existing architectural, structural, mechanical and electrical, as-built, and other relevant project information.
From there, we develop the design concept.
For an interior project, this can include spatial planning, furniture direction, material palettes, color schemes, lighting concepts, and the overall character and identity of the environment.
This stage is about more than making a space visually attractive. It is about translating the owner’s aspirations into an environment that responds to how the space will actually be used. Function, circulation, operations, technical requirements, materials, maintenance, and user experience all need to be considered alongside aesthetics.
However, many technical decisions are still developing at this stage.
A conceptual design establishes the direction of a project. It does not yet establish every construction requirement.
This is why we do not consider conceptual design alone sufficient to produce a fully comprehensive construction cost.

2. Schematic Design: Coordinating the Project
Once the major conceptual elements have been approved, the project moves into Schematic Design.
The design becomes more technically defined and is developed into a coordinated drawing package that may include:
Architecture floor plans – defining wall positions and construction assemblies.
Finish floor plans – defining floor materials, patterns, and layouts.
Reflected ceiling plans – coordinating ceiling materials, levels, lighting, HVAC grilles, and other elements.
Mechanical and electrical plans – defining power outlets, switches, lighting, and related services.
Furniture plans – defining loose furniture locations and typologies.
A major purpose of this stage is coordination.
Architecture and interior design do not exist independently from the building’s technical systems. Sprinklers, smoke detectors, HVAC, electrical services, and other requirements need to coexist with the design.
For example, a sprinkler head or smoke detector should not simply be positioned wherever there happens to be space after a ceiling has been designed. It needs to be coordinated with the ceiling composition, lighting, HVAC, and other elements.
The schematic design package gives the relevant consultants a clearer framework around which to develop their work.

3. Design Development: Defining the Details
Design Development is where many of the project’s critical details are established.
The schematic design is further developed through deeper technical consideration, consultant coordination, and decisions made by the owner and design team.
This can include:
Interior elevations and sections
Wall and partition details
Material and fabric specifications
Door and hardware details
Furniture and joinery details
Ironmongery specifications
Ceiling and lighting details
Construction assemblies
Other project-specific details
The objective is to progressively reduce ambiguity.
A good design drawing should not merely show what something looks like. It should provide enough information for the relevant parties to understand what is intended, how it is assembled, and how it should be executed.
The more details that are resolved, the less a contractor has to rely on assumptions when preparing a construction proposal.
For this reason, the end of Design Development is a much more appropriate stage for establishing a comprehensive construction cost.

Designing With the Budget in Mind
An owner naturally wants to know the construction cost as early as possible.
However, an early number is not necessarily a meaningful number if significant aspects of the design remain undefined.
At the end of Design Development, considerably more of the project has been specified and coordinated. Qualified contractors can therefore price the project based on documented requirements rather than relying heavily on assumptions.
This does not mean the design can no longer change.
If contractor proposals reveal that the project exceeds the intended budget, the design can be reviewed strategically.
Materials can be reconsidered. Construction methods can be optimized. Certain details can be simplified. Priorities can be established.
The objective is to manage the cost without unnecessarily compromising the central design intent. For this reason, we encourage owners to be transparent about their actual budget.
Budget transparency allows the design team to make informed decisions throughout the process rather than designing toward an assumed figure and discovering the financial reality only after the design is complete.
The same principle applies when selecting a construction partner.
The lowest initial quotation does not necessarily represent the lowest overall project cost if subsequent changes, substitutions, delays, or remedial work become necessary.
Relevant experience, technical capability, workmanship, resources, project management, and the ability to understand and execute construction documentation all contribute to the eventual result.
The better question is often not:
“Who can give me the lowest price?”
but:
“What is the appropriate investment to achieve the intended result?”

When INSADA Also Takes on Construction
Once the design has been developed and documented, an owner can appoint a qualified external contractor to execute the project.
Alternatively, the owner may appoint INSADA to undertake the construction as well.
In this situation, our role expands from design consultancy into construction delivery, but the underlying principle remains the same:
The design intent needs to be carried through into the built result.
Because our construction team works directly from our design documentation, there is a close relationship between the design decisions and their physical execution. This becomes particularly important when dealing with materials and specialist finishes.
Protecting Material Availability
Interior materials in Indonesia can often be subject to running stock and availability.
A fabric, wallcovering, tile, veneer, or other finish specified during Design Development may not necessarily remain available several months later when construction reaches that stage.
Once INSADA is appointed for construction and the construction down payment has been received, one of our priorities is therefore to identify and secure critical finishes early.
This helps protect the design intent and reduces the likelihood of last-minute substitutions simply because the originally specified material is no longer available.
Understanding How a Finish Should Be Built
Design intent is also about understanding the practical process behind a finish.
Take veneer as an example.
Achieving a consistent, refined veneer finish requires appropriate substrate preparation, application techniques, equipment, and controlled working conditions. Not every finish should be attempted in a simple workshop. Part of our responsibility is understanding our own capabilities and knowing when a specialist workshop or particular production method is more appropriate.
The objective is not to force every piece of work through our own facilities simply because we can. It is to identify the appropriate method and capability required to achieve the intended result.
This practical knowledge allows the design to remain connected to the realities of construction.

Construction Drawings: Turning Design Into a Buildable Document
The design process does not simply stop when the contractor is selected. During tender and construction preparation, decisions may be made regarding materials, specifications, costs, construction methods, or other aspects of the project.
INSADA updates the documentation to reflect the approved decisions. The resulting For Construction drawings become the basis from which construction work is undertaken.
This creates a continuous line from the original concept to the final built environment:
Conceptual Design → Schematic Design → Design Development → Construction Documentation → Construction
At every stage, the objective is to progressively reduce uncertainty while preserving the qualities that made the original design meaningful.

Why a Design-Centered Process Matters
This is ultimately what we mean when we describe INSADA as a design-focused architecture and interior design consultancy.
We do not believe that every project needs to follow exactly the same delivery model. Different owners, project types, budgets, schedules, and operational requirements may call for different approaches.
Our role is to understand those requirements and develop the appropriate process.
For some projects, INSADA’s responsibility may end with comprehensive design documentation, after which an external contractor takes over construction. For others, an owner may choose to appoint INSADA to continue into construction, allowing our team to carry the design intent through to completion.
In both situations, our foundation remains the same:
We design first. We develop the details. We coordinate the project. We document the intent. And when appointed to build, we carry that thinking through construction.
We believe this design-centered process ultimately provides greater value to the owner.
It creates a more refined and considered project, because the architecture and interior design have the opportunity to develop beyond an initial concept into a fully resolved environment.
It provides greater clarity during construction, because more decisions have already been made and documented before work begins. This reduces the likelihood of unexpected substitutions, unresolved details, or cost implications emerging simply because something was never properly defined.
Most importantly, it allows the owner’s investment to contribute to something more meaningful than simply completing a building or interior.
A well-designed project should add value to the property itself—through stronger identity, better functionality, greater comfort, thoughtful materiality, improved user experience, and a level of refinement that can be felt in the finished environment.
The objective is not simply to make a property exist.
It is to make it better than it was before.
That is why, at INSADA, design remains at the center of our process—from the first conversation with the owner through design development, construction documentation, and, when appointed, all the way through construction.
From architecture and interior design to construction, our process is designed not simply to deliver a completed project, but to create a more considered, refined, and valuable one.

Explore INSADA’s Design & Construction Projects
To see how our design-focused approach extends into construction, explore some of our completed projects across different sectors:
Workspace: See Zentara, our office project in Serpong, where a distinctive workplace identity was developed from concept through construction.
Retail & Beauty: Explore Oora Skin Labs, a Jakarta beauty and wellness interior where design, materiality, and construction were developed as one integrated process.
Residential: Discover House 13, a modern tropical residence in West Jakarta demonstrating how architecture, interior design, and construction can come together as a cohesive project.
See More of the Projects
For more images and project details:
View more photos of Zentara
View more photos of Oora Skin Labs
Learn More About INSADA
To learn more about our architecture and interior design services, project experience, and design-focused approach, visit INSADA Integrated Design Team.
If you are planning a new architecture, interior design, renovation, or construction project and would like to discuss how we can help, contact INSADA.


Comments