
Premium Japanese Restaurant Interior Design Jakarta | Bekkan by Esina by INSADA
Updated: Jul 29
When people think of Japanese restaurant design, they often imagine minimalist interiors, exposed timber, muted colours, and restrained detailing. For Bekkan by Esina, however, the ambition was entirely different. The owner envisioned a dining destination that would elevate the brand beyond its existing restaurant portfolio—creating a refined, luxurious identity while maintaining the exceptional yakiniku experience guests had come to expect.
In 2020, INSADA Integrated Design Team completed Premium Japanese Restaurant Interior Design Jakarta project Bekkan by Esina, a 180 sqm fine dining yakiniku restaurant located in Arcadia Senayan, South Jakarta. Rather than replicating traditional Japanese aesthetics, the project introduced an unexpected dialogue between Japanese hospitality and European elegance, resulting in an interior that feels timeless, sophisticated, and unmistakably exclusive.
The project demonstrates how thoughtful interior architecture can communicate a brand's evolution long before the first dish reaches the table.
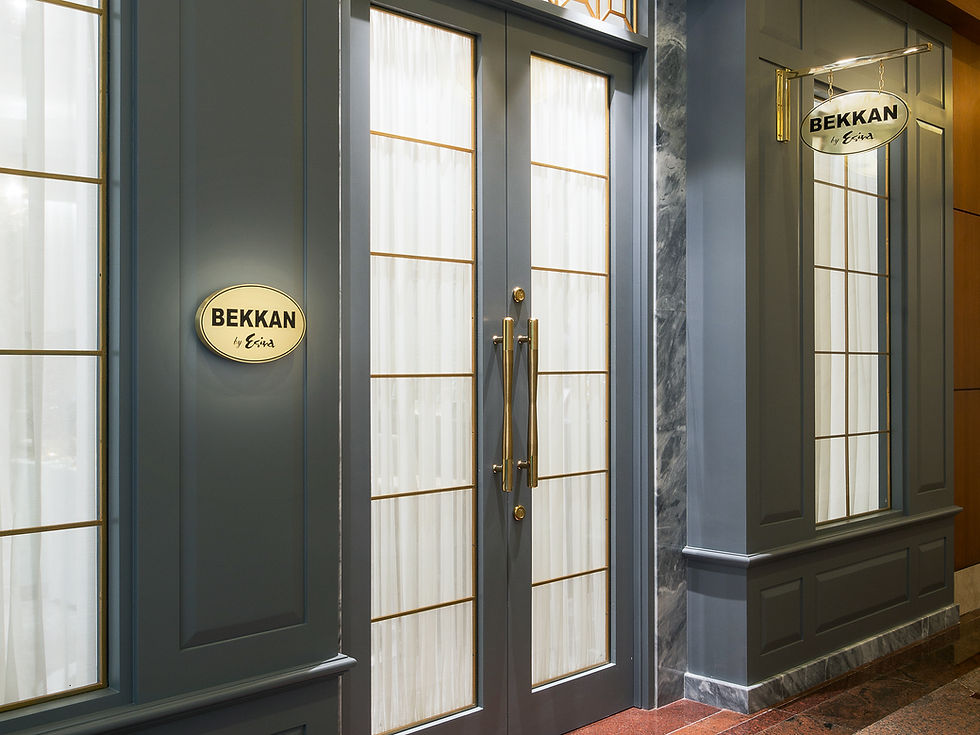
Premium Japanese Restaurant Interior Design in Jakarta Inspired by European Elegance
As designers, we believe restaurants should tell a story before guests even sit down. Interior design becomes part of the dining experience, shaping expectations and influencing perception.
For Bekkan by Esina, the owner's brief was clear: the restaurant needed to represent the next chapter of the brand. While still rooted in Japanese cuisine, the atmosphere had to distinguish itself from previous restaurants by expressing greater exclusivity, craftsmanship, and sophistication.
Instead of relying solely on conventional Japanese design language, INSADA explored a fusion of French classical proportions, Art Deco geometry, and contemporary hospitality design, carefully layered with subtle Japanese sensibilities. The result is an environment that feels luxurious without becoming excessive—an elegant backdrop that allows the culinary experience to remain the centrepiece.
This unique design direction positions Bekkan by Esina among the more distinctive Japanese fine dining destinations in Jakarta, offering guests an experience that feels both familiar and refreshingly unexpected.

A Grand Arrival Experience
The design journey begins well before guests reach their dining table.
The restaurant façade establishes a refined first impression through its symmetrical composition, deep grey wall panelling, bronze detailing, and carefully framed entrance. Rich marble surrounds the doorway, while custom brass door handles featuring the restaurant's branding subtly reinforce its premium identity.
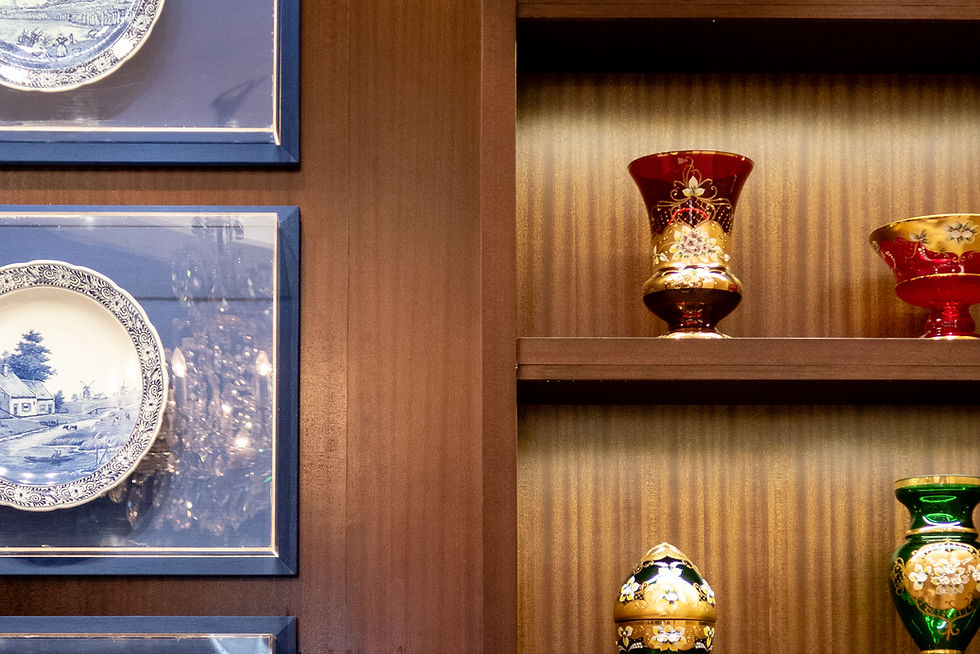
Upon entering, guests arrive at an intimate reception lounge where they are welcomed into a waiting area designed more like a boutique hotel lobby than a conventional restaurant. At its centre sits a bespoke marble minibar beneath an elegant crystal chandelier, framed by warm walnut shelving displaying curated ceramic collections and decorative glassware.
Rather than simply functioning as a waiting space, this lounge serves as the transition between the bustling retail environment outside and the calm, private dining experience beyond. Warm lighting, natural stone surfaces, and carefully balanced material textures immediately establish an atmosphere of understated luxury.

Designing a Sequence of Spaces
One of the defining characteristics of Bekkan by Esina is its carefully choreographed spatial progression.
From the reception lounge, guests move through a dramatic high-ceiling corridor that creates a sense of anticipation before arriving at one of five private dining rooms. The circulation itself becomes part of the experience, allowing moments of visual discovery while maintaining privacy throughout the restaurant.
Unlike many open-plan yakiniku restaurants, Bekkan prioritises exclusivity. Each private room comfortably accommodates six to eight guests, making the restaurant ideal for business meetings, family celebrations, and intimate social gatherings.
This zoning strategy significantly enhances both comfort and acoustic privacy, allowing conversations to remain personal while maintaining an overall atmosphere of calm sophistication.

European Elegance Meets Japanese Hospitality
The interior language intentionally departs from traditional Japanese minimalism.
Throughout the restaurant, classical European proportions are paired with Art Deco-inspired detailing to create interiors that feel rich yet disciplined. Decorative wall panelling introduces rhythm and depth, while carefully proportioned mouldings provide architectural character without overwhelming the space.
The private dining rooms illustrate this approach particularly well. Large contemporary artworks become elegant focal points, complemented by upholstered dining chairs in soft jewel tones that introduce warmth and colour. Decorative chandeliers suspended above each dining table reinforce the residential elegance of the spaces while providing intimate ambient lighting.
Instead of repeating identical interiors throughout the restaurant, each private room features its own distinct palette of fabrics, wallpapers, curtains, and furniture upholstery. This subtle variation gives returning guests a unique experience each time they visit while maintaining a cohesive overall identity.
The combination of European refinement and Japanese hospitality creates an environment that feels luxurious yet welcoming—perfectly aligned with Bekkan's positioning as a premium dining destination.

A Carefully Curated Material Palette
Material selection played a central role in communicating quality and permanence.
Premium natural finishes were selected throughout the project to create visual richness while ensuring long-term durability for a high-traffic hospitality environment.
Grey marble flooring accented with crisp white inlays establishes a sense of grandeur upon arrival. Deep Sonokeling wood veneer introduces warmth and richness throughout the restaurant, balancing the cooler tones of natural stone.
Dining tables are finished with elegant Golden Spider marble, providing distinctive visual character while reinforcing the restaurant's premium identity. Within the private dining rooms, parquet flooring creates a softer, more residential atmosphere, enhancing comfort during extended dining experiences.
Brass accents appear consistently throughout the project—from custom signage and door hardware to decorative lighting details—providing continuity while subtly reflecting the warm lighting environment.
Together, these materials create interiors that feel timeless rather than trend-driven, ensuring the restaurant maintains its elegance for years to come.
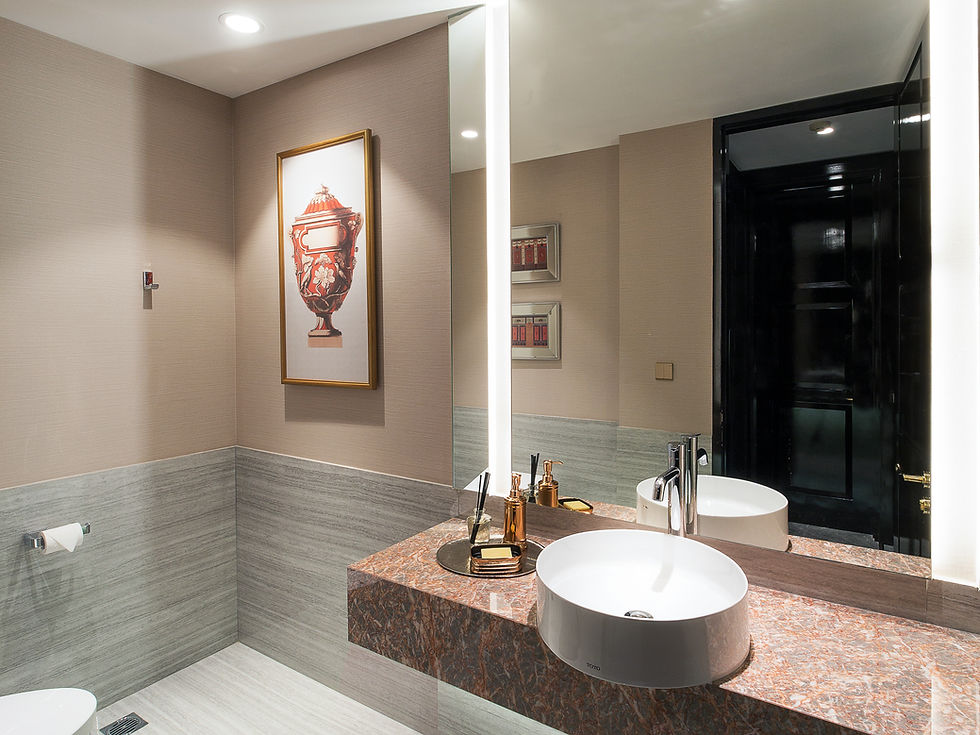
Designing Memorable Spaces Down to the Details
Luxury hospitality design extends beyond public spaces.
Even the guest washrooms were conceived as individual experiences, reinforcing the attention to detail found throughout the restaurant.
The men's washroom features dramatic Portoro Grey marble vanity surfaces, creating a darker and more masculine atmosphere. By contrast, the women's washroom introduces Brescia Damascus marble, whose warm blush tones produce a softer and more elegant ambience.
Both spaces combine marble finishes with complementary homogeneous floor tiles, half-height wall cladding, and decorative wallpaper above. This layered approach softens the overall atmosphere while introducing a residential quality rarely found in
restaurant washrooms.
These carefully considered spaces demonstrate how consistent design thinking can elevate every aspect of the guest journey.
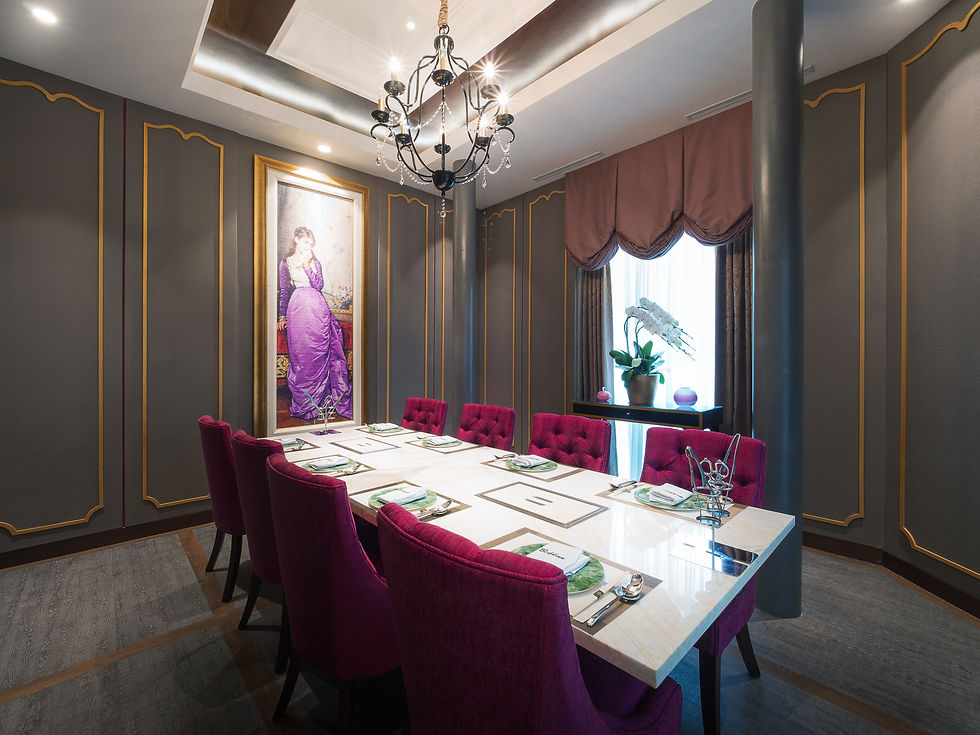
Integrating Complex Building Systems Without Compromising Design
Behind the refined interiors lies an extensive level of technical coordination.
Each dining table incorporates dual integrated yakiniku grills connected to a concealed downdraft ventilation system. Unlike conventional overhead extraction hoods, this system captures smoke, grease, and cooking odours directly from the table surface before they disperse into the room.
The result is a significantly more comfortable dining experience where guests can enjoy premium grilled cuisine without lingering smoke or odours clinging to clothing and hair.
Accommodating this sophisticated mechanical system required careful architectural planning. All private dining rooms were constructed on raised floors to conceal the network of ventilation ducts beneath each table while maintaining clean interior lines above.
Additional air-conditioning capacity was also engineered throughout the restaurant to balance the substantial extraction volume generated by the ventilation system, ensuring comfortable indoor temperatures regardless of occupancy.
This integration of architecture, interior design, and building engineering reflects INSADA's multidisciplinary approach to hospitality projects, where aesthetics and performance are developed simultaneously rather than independently.
Delivering Under an Intensive Construction Schedule
Hospitality projects often demand exceptional speed without compromising quality.
Construction of Bekkan by Esina was completed in approximately three and a half months, requiring close coordination between designers, contractors, suppliers, specialist fabricators, and building management. Every stage of construction had to comply with strict regulations while accommodating the restaurant's complex mechanical and interior fit-out requirements.
The successful delivery demonstrates the importance of integrated project management, precise documentation, and continuous on-site coordination throughout construction.

A Restaurant Designed Around Experience
The completion of Bekkan by Esina culminated in an invitation for our team to attend the restaurant's soft opening, where we experienced its carefully curated ten-course premium yakiniku menu firsthand.
For us, however, the greatest success extended beyond the cuisine itself. It was seeing guests naturally interact with the spaces—moving comfortably through the reception lounge, enjoying the intimacy of the private dining rooms, and experiencing an environment where architecture, interiors, lighting, materials, and engineering worked together seamlessly.
Bekkan by Esina illustrates how hospitality design can become a powerful extension of a brand, transforming a restaurant into an immersive destination. By blending European sophistication with Japanese dining culture, INSADA created a timeless interior that communicates exclusivity, comfort, and craftsmanship from the moment guests arrive until the final course is served.
For restaurants seeking to differentiate themselves in Jakarta's increasingly competitive culinary landscape, projects like Bekkan by Esina demonstrate that exceptional dining begins long before the food reaches the table—it begins with thoughtfully designed spaces that create lasting memories.


Comments