
Commercial
A Fresh, Vibrant Culinary Destination at Karawang Central Plaza

Karawang Central Plaza Foodcourt
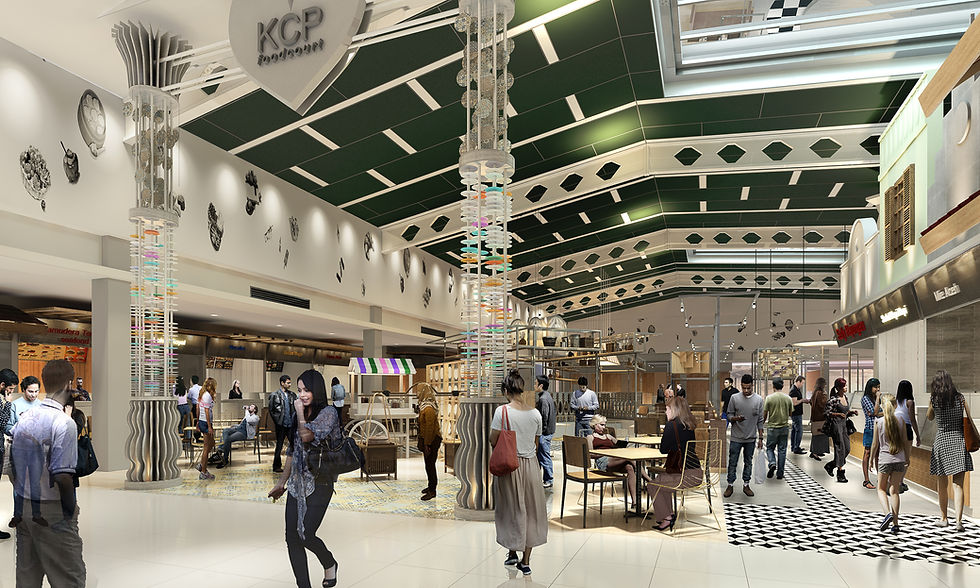
The renovation of the Karawang Central Plaza (KCP) Mall Food Court breathes new energy, color, and life into a high-footfall dining destination while retaining the mall's existing structural framework. Designed to transform a standard retail dining area into an engaging, multi-themed culinary hub, the intervention introduces distinct architectural zones, dynamic lighting installations, and playful material treatments that enhance the overall visitor experience.
The design strategy organizes the expansive floor plan into visually distinct themed culinary districts. A wood-clad "forest" canopy section features branching column structures and geometric wall murals, creating a cozy, nature-inspired setting. Elsewhere, an Indonesian village-inspired zone incorporates traditional woven rattan pendant baskets, carved wood railings, and display shelving stocked with traditional culinary props. High-impact elements—such as checkered floor pathways, elevated circular performance stages, custom-clad structural columns, and vibrant geometric facade treatments over vendor stalls—bring modern playfulness and improved spatial navigation across the entire dining hall.
Scope: Interior Design
Location: Karawang, Indonesia
Project Type: Commercial - Foodcourt
Status: Unbuild
Architizer: https://architizer.com/projects/karawang-central-plaza-foodcourt/


