
House Renovation in Jakarta: Transforming House 48 Through Smart Architectural Design
Updated: Jul 31
House renovations are often perceived as a matter of replacing finishes, upgrading materials, or modernizing a building's appearance. In reality, successful residential renovation is rarely defined by expensive finishes alone. The greatest transformation usually happens long before construction begins—during the design process, where every decision influences spatial quality, functionality, sustainability, and ultimately, construction cost.
After 35 years of practice in architecture and interior design, INSADA Integrated Design Team has completed renovation projects ranging from private residences to hotels, commercial buildings, and high-rise towers. Every house renovation in Jakarta presents its own challenges, requiring careful planning to balance design quality, construction cost, and long-term performance. House 48 demonstrates how strategic architectural thinking can completely transform an existing home without unnecessary demolition.
"How much will the renovation cost?"

It is a reasonable question, yet it is also one of the most difficult to answer accurately at the outset.
Unlike new construction, renovation projects involve existing structures with countless unknowns. Hidden structural conditions, aging building services, waterproofing failures, previous alterations, and the quality of existing materials can only be properly assessed as the project develops. Construction cost is therefore influenced not only by the desired design, but also by what already exists behind the walls, ceilings, and floors.
This is why experienced architects avoid providing overly precise renovation budgets during the earliest discussions. Instead, the focus should be on developing an intelligent design strategy that maximizes the value of every construction dollar.
For us, successful renovation is not about spending more—it is about designing better.

Designing Around Value, Not Just Budget
At INSADA, every renovation begins with a simple question:
How can we improve the way the house works before deciding what should be rebuilt?
Many homeowners assume that a larger house automatically feels more spacious. Our experience suggests otherwise.
A 500-square-meter home can feel confined if circulation is inefficient, rooms are fragmented, or natural light cannot penetrate deep into the interior. Conversely, a modest home can feel generous and comfortable when the spatial organization is carefully planned.
This philosophy guides every residential renovation we undertake.
During the conceptual design phase, we evaluate:
Existing circulation and movement throughout the house
Relationships between public, private, and service spaces
Opportunities to improve natural lighting and cross ventilation
Structural interventions that provide the highest design impact
Material reuse strategies that reduce renovation costs
Long-term maintenance and sustainability considerations
By resolving these larger architectural decisions first, clients gain a clearer understanding of where construction costs create meaningful improvements—and where unnecessary expenditure can be avoided.
In the scale of Single-Family Residential projects, the renovation of House 48 demonstrates how thoughtful planning can dramatically transform an existing residence while respecting a practical budget.

Renovating an Existing House in Jakarta
In mid-2019, INSADA was commissioned to renovate an aging two-storey residence located on a 12 × 30 meter south-facing site in West Jakarta.
Recently purchased by a young family of four, the property had been neglected for years. Although structurally sound, the house no longer reflected contemporary family living.
The owners approached the project with a clear objective:
Transform the existing house into a comfortable modern family home while keeping structural changes and renovation costs under control.
Rather than pursuing a complete demolition, they were open to selective structural modifications if those interventions would significantly improve the overall quality of the house.
This created an interesting architectural challenge: How could the existing building be fundamentally improved without rebuilding everything?


Identifying the Real Problem
During our initial site visit, one issue became immediately apparent.
Despite occupying a generous 360-square-meter plot, the house felt surprisingly enclosed.
The entrance opened into a relatively large guest room, yet a solid staircase interrupted views toward the remainder of the house. Beyond it, the living and dining rooms were separated from the kitchen, which occupied a dark corner with little access to natural daylight.
Although the rear garden introduced light into the interior, the connection between indoor and outdoor spaces remained weak. Access was limited, circulation felt fragmented, and many spaces operated independently rather than as one cohesive family environment.
The second floor revealed another opportunity.
Several outdoor service terraces originally intended for mechanical equipment had become unused residual spaces that contributed little to the home's daily life.
Instead of simply replacing finishes, we recognized that the layout itself was preventing the house from reaching its full potential.

One Major Architectural Move
After studying the existing floor plans, we proposed a single transformative intervention:
Relocate the main staircase.
While seemingly straightforward, this decision fundamentally changed the organization of the entire house.
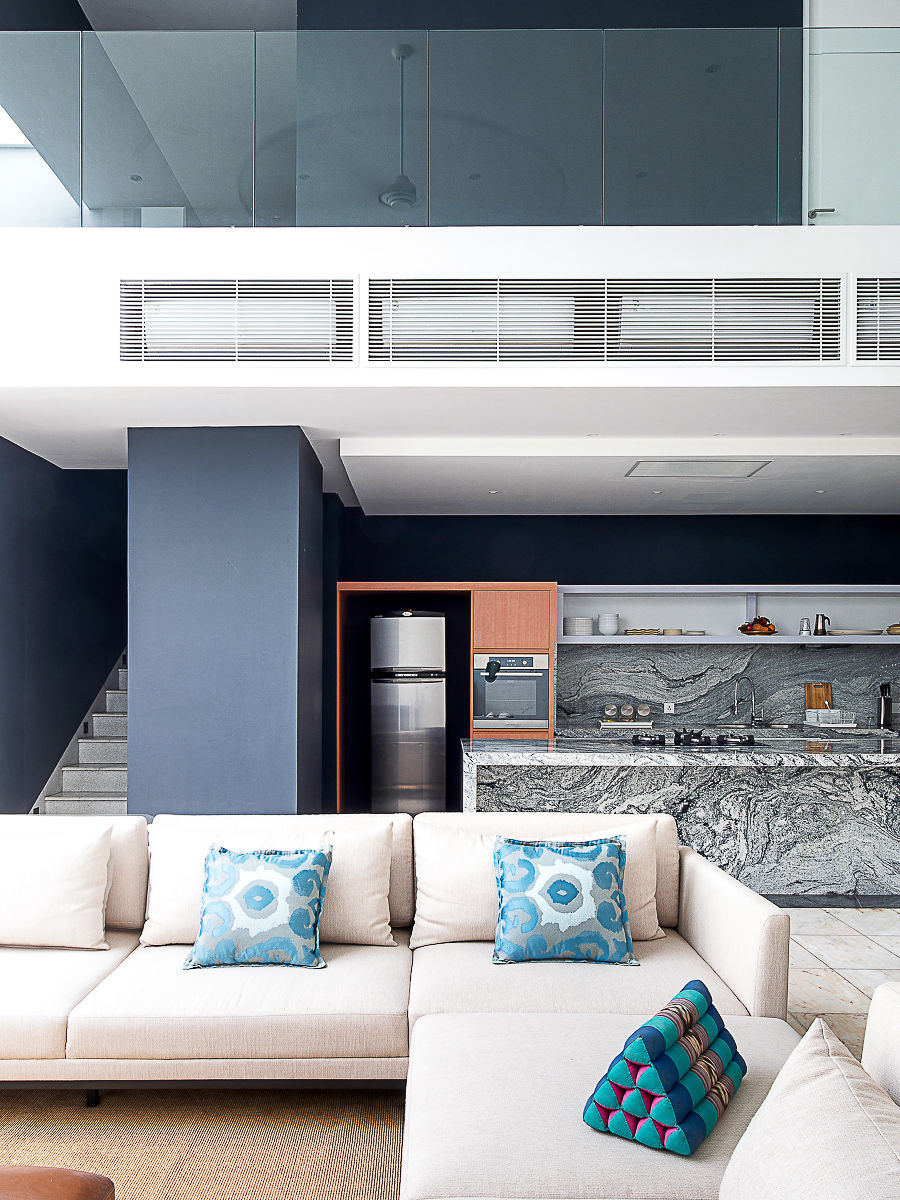
By moving the staircase, we were able to merge the guest area, living room, dining room, kitchen, and rear garden into one continuous open-plan living environment.
Supporting spaces—including storage, maid's quarters, and service functions—were consolidated along the eastern edge of the property, eliminating unnecessary circulation that previously occupied valuable living space.
At the rear, the former garden evolved into a swimming pool, strengthening the relationship between interior spaces and outdoor living.
On the second floor, portions of the existing corridor were selectively removed, allowing the upper level to overlook the dramatic double-height living space below. Rather than enclosing the volume, the new layout celebrated openness, visual connection, and daylight.
The dry kitchen was expanded to become part of the family living area, while the wet kitchen remained discreetly connected behind the scenes through a service passage concealed beneath the staircase. This arrangement allows daily household operations to function efficiently without interrupting family activities or entertaining.
The result is a home that feels significantly larger—not because additional floor area was constructed, but because the existing space is organized more intelligently.
Expanding Without Building More
The second floor required far fewer structural interventions.
Instead, we focused on reclaiming neglected outdoor areas and integrating them into the home's interior.
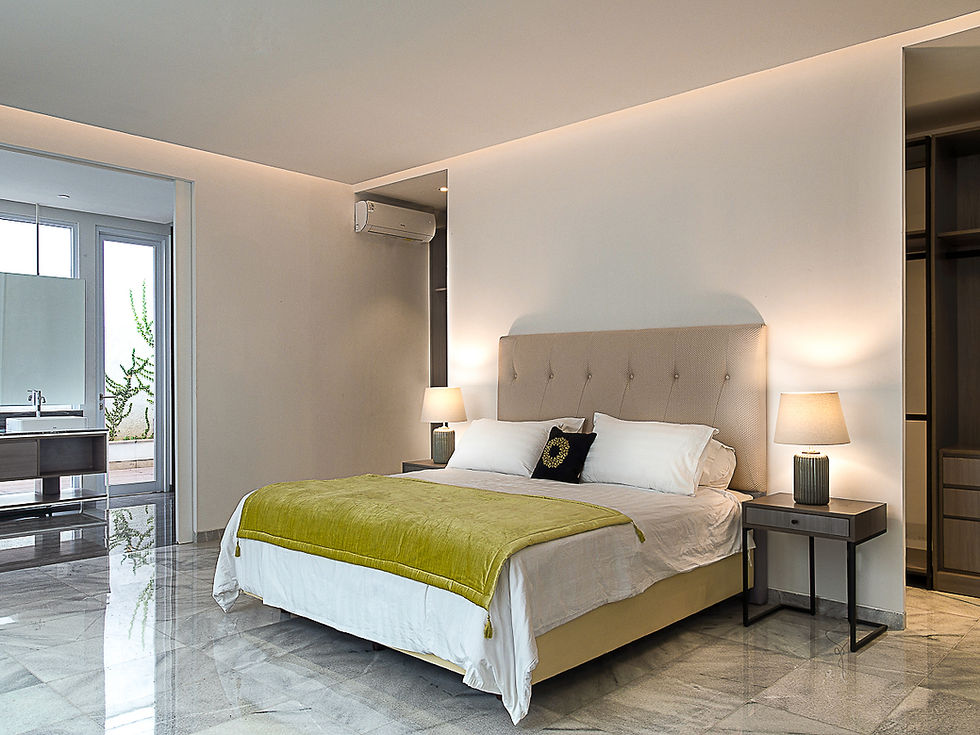
A narrow exterior corridor beside the master bedroom was enclosed to enlarge the bedroom itself. The master bathroom was relocated toward the north, benefiting from abundant natural light while creating a new outdoor deck that enhances the daily experience of the space.
Another unused terrace at the southwest corner of the house was transformed into a walk-in wardrobe and an expanded ensuite bathroom for one of the secondary bedrooms.
These additions did not significantly increase construction complexity, yet they substantially improved the functionality of the house.

Sustainable Renovation Through Material Reuse
One of the most effective ways to control renovation costs is to preserve and reuse existing materials wherever possible.
For House 48, sustainability was approached not only as an environmental consideration but also as an economic strategy.
Existing marble flooring was carefully dismantled and reinstalled in selected areas where its visual impact would be greatest. Spaces requiring additional flooring adopted durable homogeneous tiles and timber decking that complemented the original materials.
Existing timber doors were retained and reclad with new wood finishes, giving them a refined contemporary appearance while avoiding unnecessary replacement.
Rather than discarding functional materials, we treated them as valuable design resources.
This approach reduced construction waste, lowered renovation costs, and preserved elements of the home's original character.

A New Facade That Reflects the Interior
Once the interior architecture had been resolved, the exterior naturally followed.
Instead of relying on decorative elements, we simplified the facade to express the new organization of the house.
Existing built-in planters and unnecessary ornamentation were removed to create cleaner architectural lines.
Fortunately, both the original roof structure and terracotta roof tiles remained in excellent condition, allowing them to be preserved.
The most significant exterior intervention involved transforming the original hip roof into a contemporary gable form with restrained detailing. This subtle modification gives the residence a stronger architectural identity while respecting the proportions of the existing building.
Openings on the ground floor were enlarged to encourage continuous cross ventilation through the main living space and toward the double-height void, improving thermal comfort while reducing dependence on mechanical cooling.
A carefully selected exterior color palette extends into the interior, visually reinforcing the dialogue between the original building and its contemporary additions.
Good Renovation Begins With Good Planning
House 48 illustrates an important lesson about residential renovation:
The greatest value does not come from expensive materials or extensive demolition. It comes from making the right architectural decisions early in the design process.
By prioritizing spatial planning, sustainable strategies, selective structural intervention, and intelligent material reuse, a renovation can dramatically improve the quality of everyday living while keeping construction costs under control.
At INSADA, we believe every existing building holds untapped potential. Our role is to uncover that potential through thoughtful architecture that balances design quality, budget efficiency, and long-term performance.
Whether renovating a family home, a hospitality property, or a commercial building, successful renovation is ultimately about creating spaces that work better—not simply look newer.

Explore More Renovation Projects by INSADA
Every renovation project presents a unique set of challenges, requiring tailored architectural and interior design solutions that balance functionality, budget, and long-term value. If you're interested in seeing how similar design strategies have been applied across different project types, explore our related work below.
Discover how we transformed an aging high-rise residential building through strategic planning and contemporary design in the Trevor Tower Multifamily Residential Renovation project.
Learn how thoughtful architecture and interior design elevated one of Jakarta's most prestigious hospitality destinations in our Grand Indonesia Kempinski Hotel Renovation project.
Explore how we reimagined an exclusive penthouse entertainment venue in our Vault Jakarta Nightclub Interior Renovation project.
Browse the complete House 48 project gallery to see additional photographs, plans, and design details from this residential renovation in West Jakarta.
View more images of the Trevor Tower renovation to understand how architectural interventions can revitalize existing residential buildings.
Learn more about INSADA Integrated Design Team, our 35 years of experience in architecture, interior design, and construction services across residential, commercial, hospitality, healthcare, and workplace projects.
Planning your own renovation or new development? Contact INSADA to discuss your project and discover how strategic architecture and interior design can maximize your property's value and long-term performance.
Find more about the detail of this project on our Youtube channel:


Comments