top of page

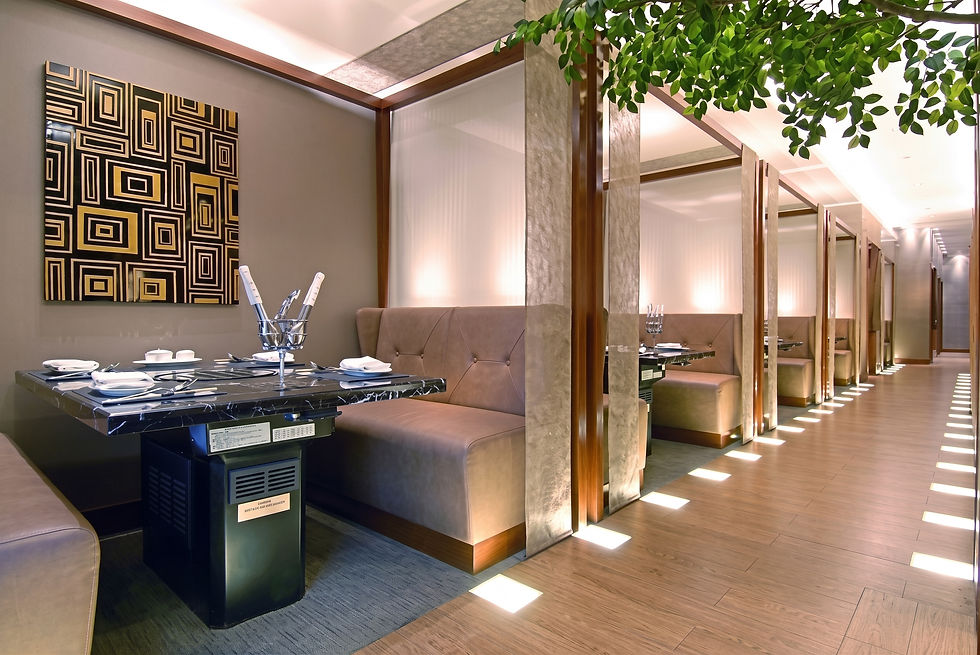
Restaurant, Commercial
Upscale Casual Japanese Yakiniku Concept Restaurant
Photography by dnp.group


Esina
No stranger to the Japanese design language, INSADA designed the interior space for Esina - a high-end yakiniku place. Bringing the Japanese sensibility of being simple yet classy, was the inspiration for the overall look of the restaurant. Keeping in mind the aforementioned attitude was key in selecting design elements that is inviting and relaxing.
Scope: Interior Design
Location: Jakarta, Indonesia
Project Type: Japanese Restaurant
Architizer: https://architizer.com/projects/esina/


Related Projects


Related Blogs
bottom of page